
$830,000
$825,000
0.6%For more information regarding the value of a property, please contact us for a free consultation.
86 Country RD Medford, NY 11763
4 Beds
3 Baths
2,011 SqFt
Key Details
Sold Price $830,000
Property Type Single Family Home
Sub Type Single Family Residence
Listing Status Sold
Purchase Type For Sale
Square Footage 2,011 sqft
Price per Sqft $412
MLS Listing ID 978620
Sold Date 08/21/26
Style Colonial
Bedrooms 4
Full Baths 2
Half Baths 1
HOA Y/N No
Rental Info No
Year Built 2020
Annual Tax Amount $15,751
Lot Size 0.520 Acres
Acres 0.52
Property Sub-Type Single Family Residence
Source onekey2
Property Description
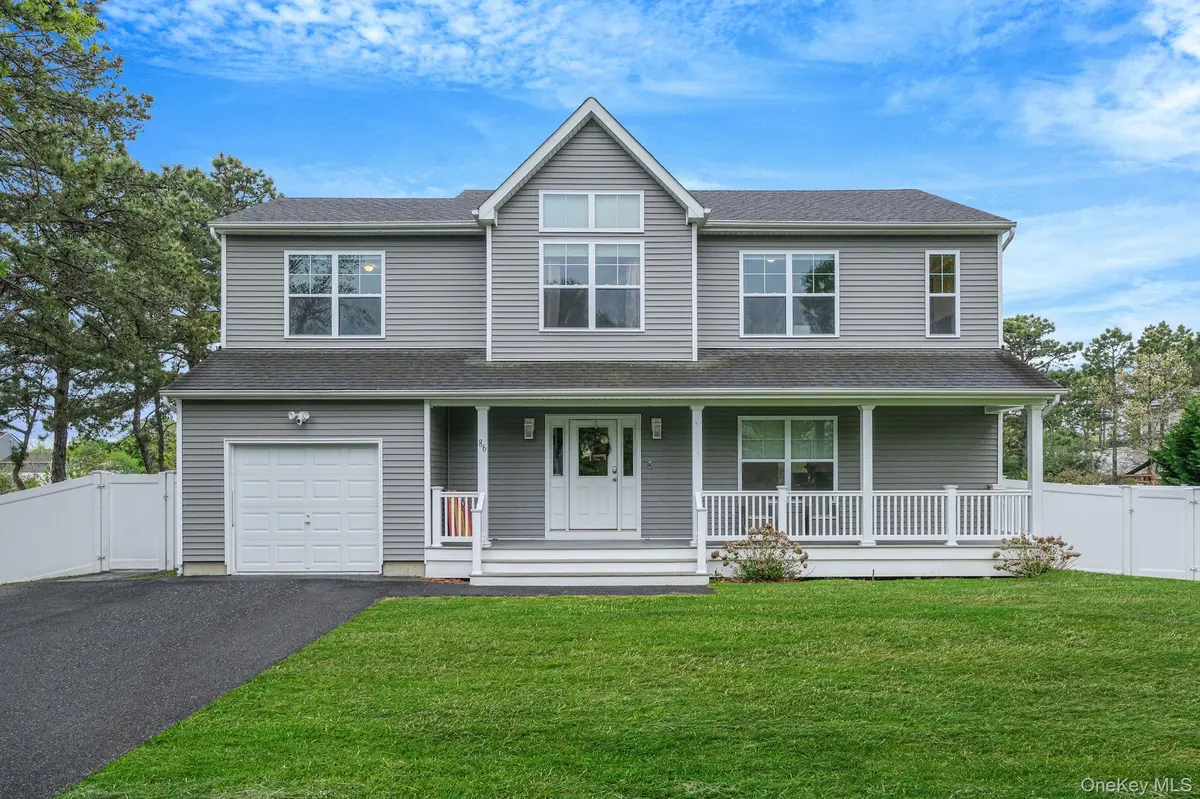
Welcome to 86 Country Road in the sought-after Majestic Pines community of Medford, a stunning 5-year-young Rockefeller model that perfectly blends modern comfort, thoughtful design, and resort-style living! Situated on an impressive .52-acre property in the Patchogue-Medford School District, this move-in-ready beauty was built for both everyday living and unforgettable entertaining. From the moment you arrive, the inviting front porch sets the tone for what's inside. Open the door and prepare to fall in love with the light-filled interior, gorgeous hardwood floors, and open, flowing layout. The spacious living room is the heart of the home, complete with a cozy gas fireplace and seamless flow into the formal dining room with sliders leading directly to your backyard oasis. The stunning kitchen is a chefs dream, featuring a center island, quartz countertops, deep farmhouse sink, tile backsplash, stainless steel appliances, gas cooking, and a spacious pantry for all your storage needs. A powder room and access to the attached 1-car garage complete the main level. Upstairs, the primary en-suite is a true retreat with vaulted ceilings, a walk-in closet complete with a custom build-out done by Closets By Design, and a spa-like bathroom showcasing a dual vanity, soaking tub, and walk-in shower! Three additional generously sized bedrooms and another beautifully appointed full bath provide plenty of room for everyone. The full basement offers endless potential with high ceilings and an outside entrance, just waiting to be transformed into additional living space, a gym, media room, or guest suite! Step outside and discover what truly makes this home unforgettable. The backyard is an entertainer's dream featuring a spectacular 44' x 20' gas-heated Jandy TruGuard mineral in-ground pool with a 10' sundeck, lounge area, and gorgeous waterfall feature. Surrounded by elegant pavers, enclosed with PVC fencing and privacy trees, this private outdoor retreat is perfect for summer parties, relaxing weekends, and making memories for years to come. Additional highlights include gas heat, central air, custom blinds, pull-down attic storage, solar panels for controlled electricity costs, and easy access to local amenities, schools, shopping, dining, and major roadways for commuting convenience! This is more than just a home - it's a lifestyle!
Location
State NY
County Suffolk County
Rooms
Basement Full, Unfinished, Walk-Out Access
Interior
Interior Features Chefs Kitchen, Double Vanity, Eat-in Kitchen, Entrance Foyer, Formal Dining, Kitchen Island, Open Floorplan, Open Kitchen, Pantry, Primary Bathroom, Quartz/Quartzite Counters, Recessed Lighting, Soaking Tub, Storage, Walk-In Closet(s), Washer/Dryer Hookup
Heating Hot Air, Natural Gas
Cooling Central Air
Flooring Carpet, Hardwood, Tile
Fireplaces Number 1
Fireplaces Type Gas, Living Room
Fireplace Yes
Appliance Dishwasher, Dryer, ENERGY STAR Qualified Appliances, Oven, Range, Refrigerator, Stainless Steel Appliance(s), Washer, Gas Water Heater
Laundry In Hall
Exterior
Parking Features Attached, Driveway, Garage, Garage Door Opener, Off Street, Private, Storage
Garage Spaces 1.0
Fence Back Yard, Fenced, Full
Pool In Ground, Other, Outdoor Pool
Utilities Available Cable Connected, Electricity Connected, Natural Gas Connected, Phone Connected, Sewer Connected, Trash Collection Public, Water Connected
Garage true
Private Pool Yes
Building
Lot Description Back Yard, Front Yard, Private, Sprinklers In Front, Sprinklers In Rear
Sewer Cesspool
Water Public
Level or Stories Three Or More
Structure Type Frame
Schools
Elementary Schools Eagle Elementary School
Middle Schools Oregon Middle School
High Schools Patchogue-Medford
School District Patchogue-Medford
Others
Senior Community No
Special Listing Condition None
Read Less
Want to know what your home might be worth? Contact us for a FREE valuation!

Our team is ready to help you sell your home for the highest possible price ASAP

Bought with Integrity Core Realty